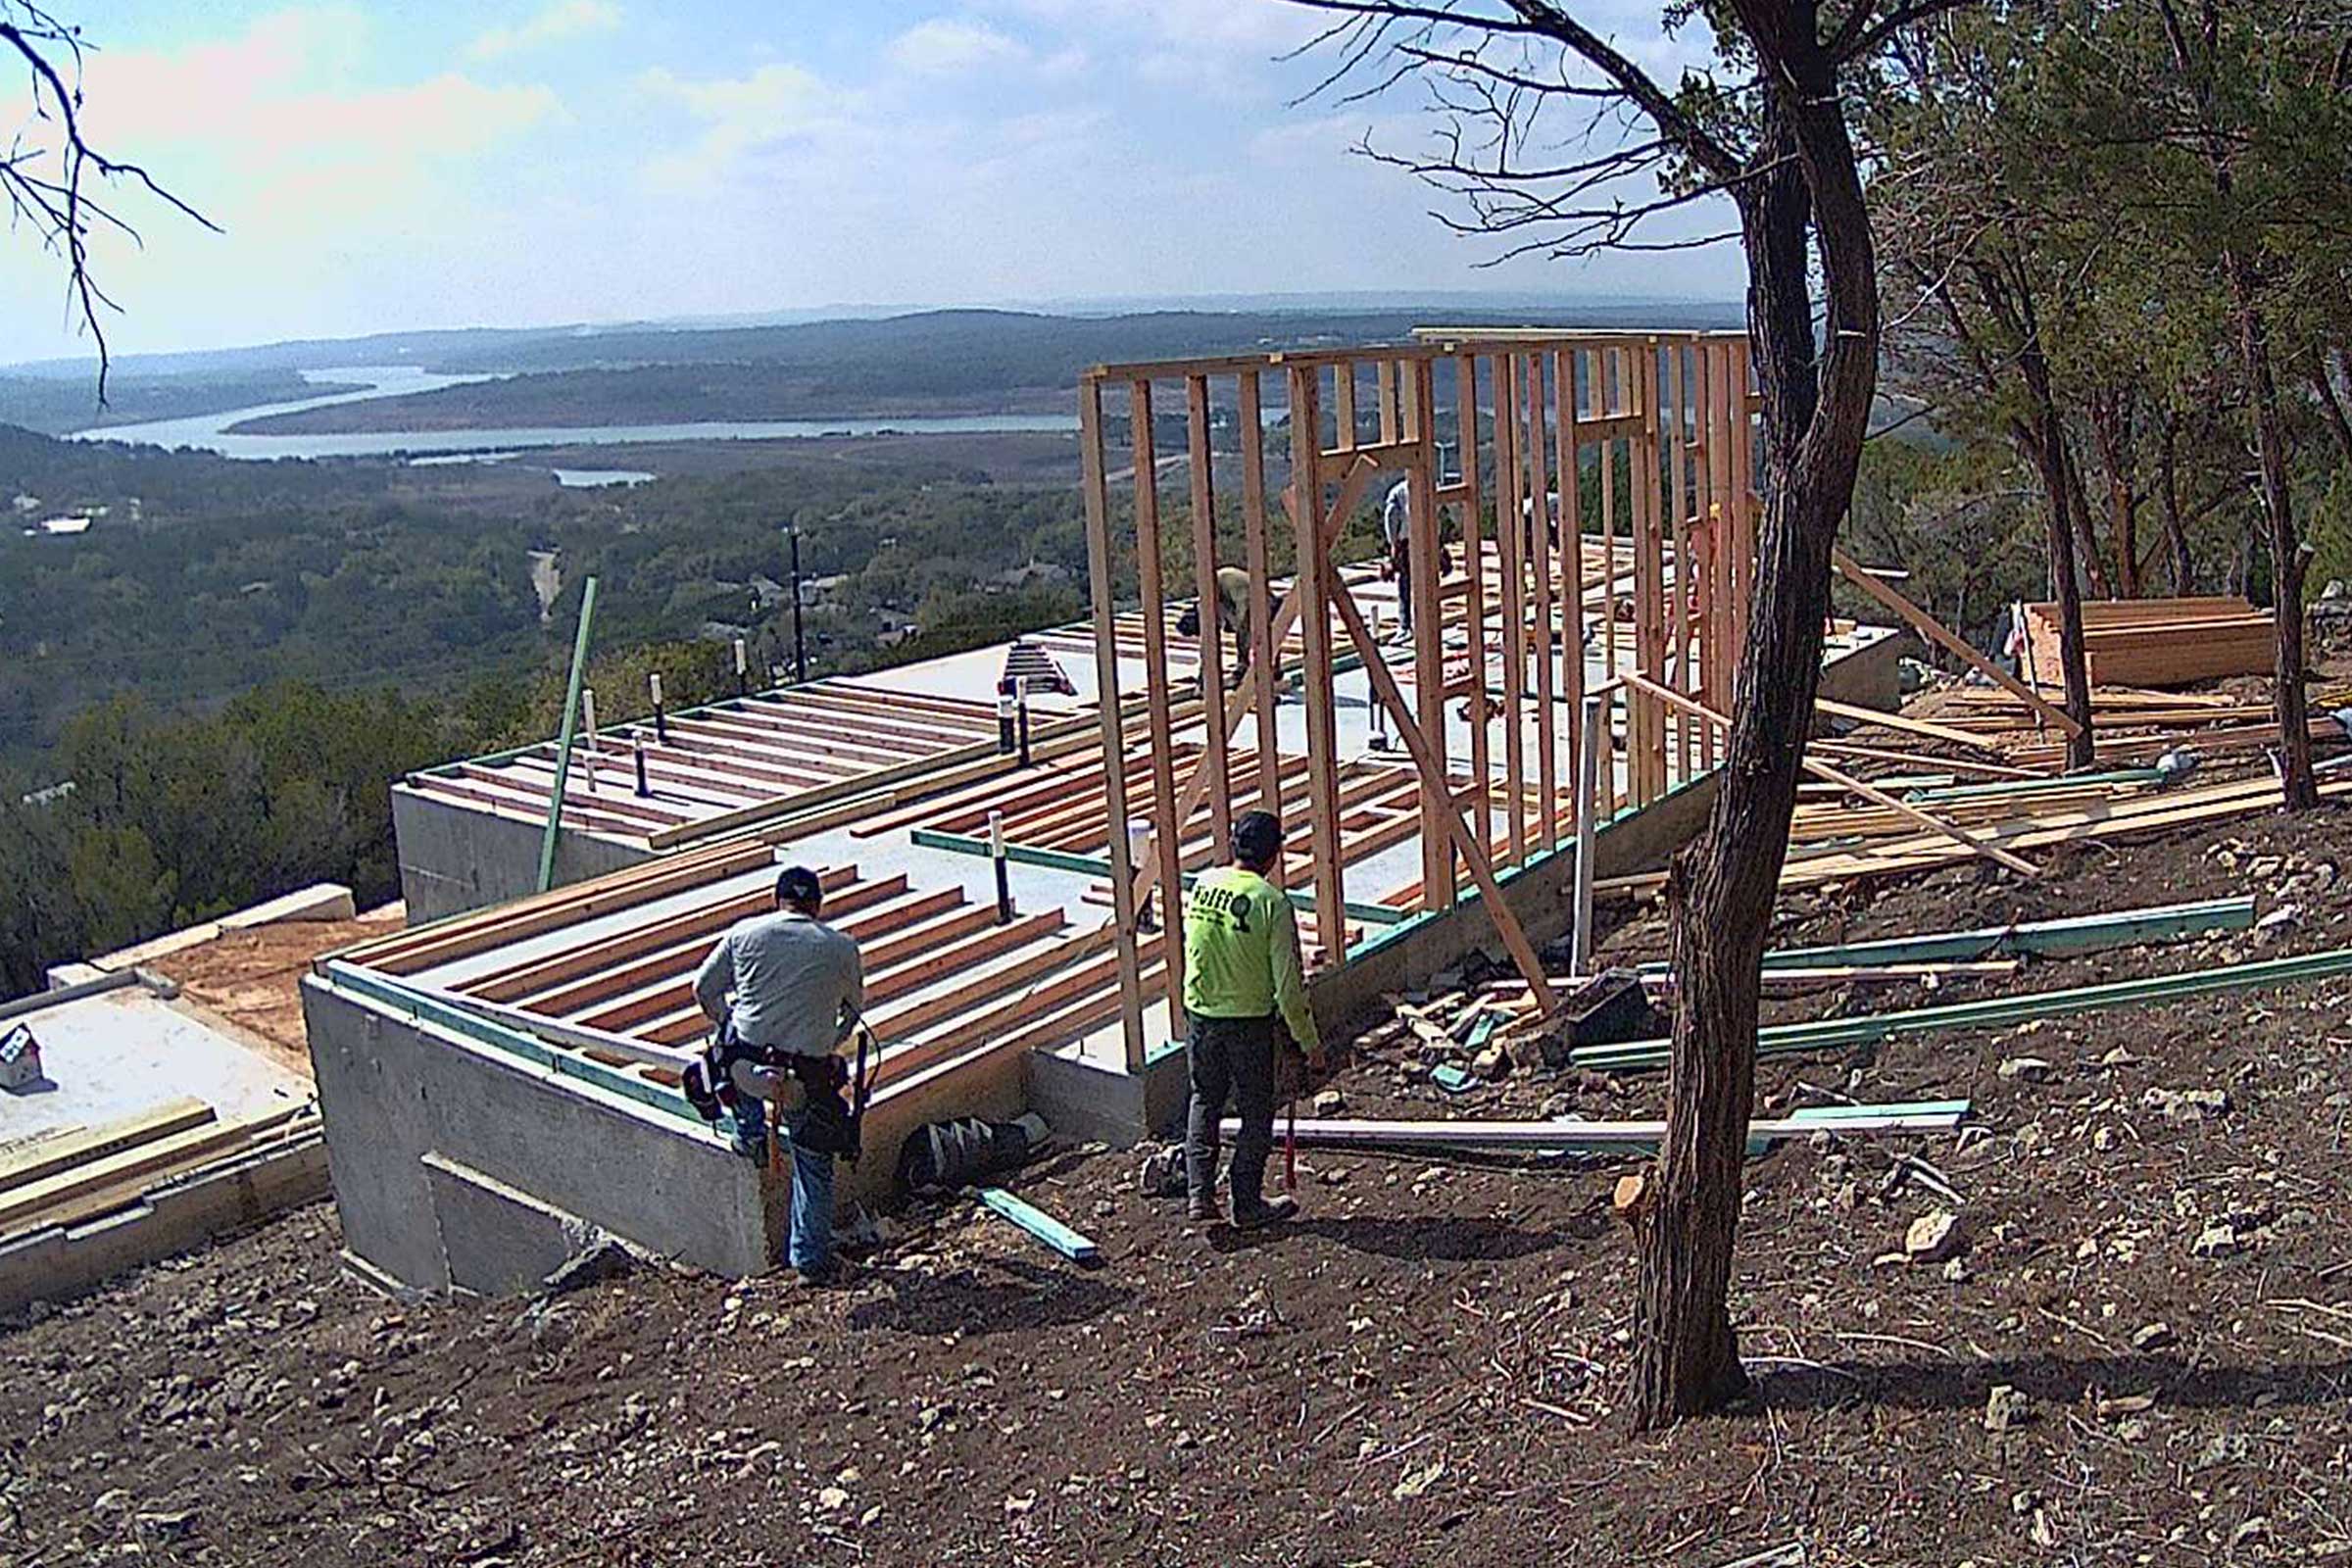
Welcome to our Inside The Build series, where we take you on an exclusive journey through the making of Lakeview Escape, one of our latest custom home projects. This series gives you a behind-the-scenes look at every phase of the build, from groundbreaking to the final finishes. Our team will guide you through the craftsmanship, challenges, and unique touches that go into each stage, bringing this Hill Country dream home to life. Whether you’re a future homeowner, architecture enthusiast, or simply curious about the custom home process, we invite you to follow along and see firsthand how we turn vision into reality at Silverton Custom Homes.
Project Timeline
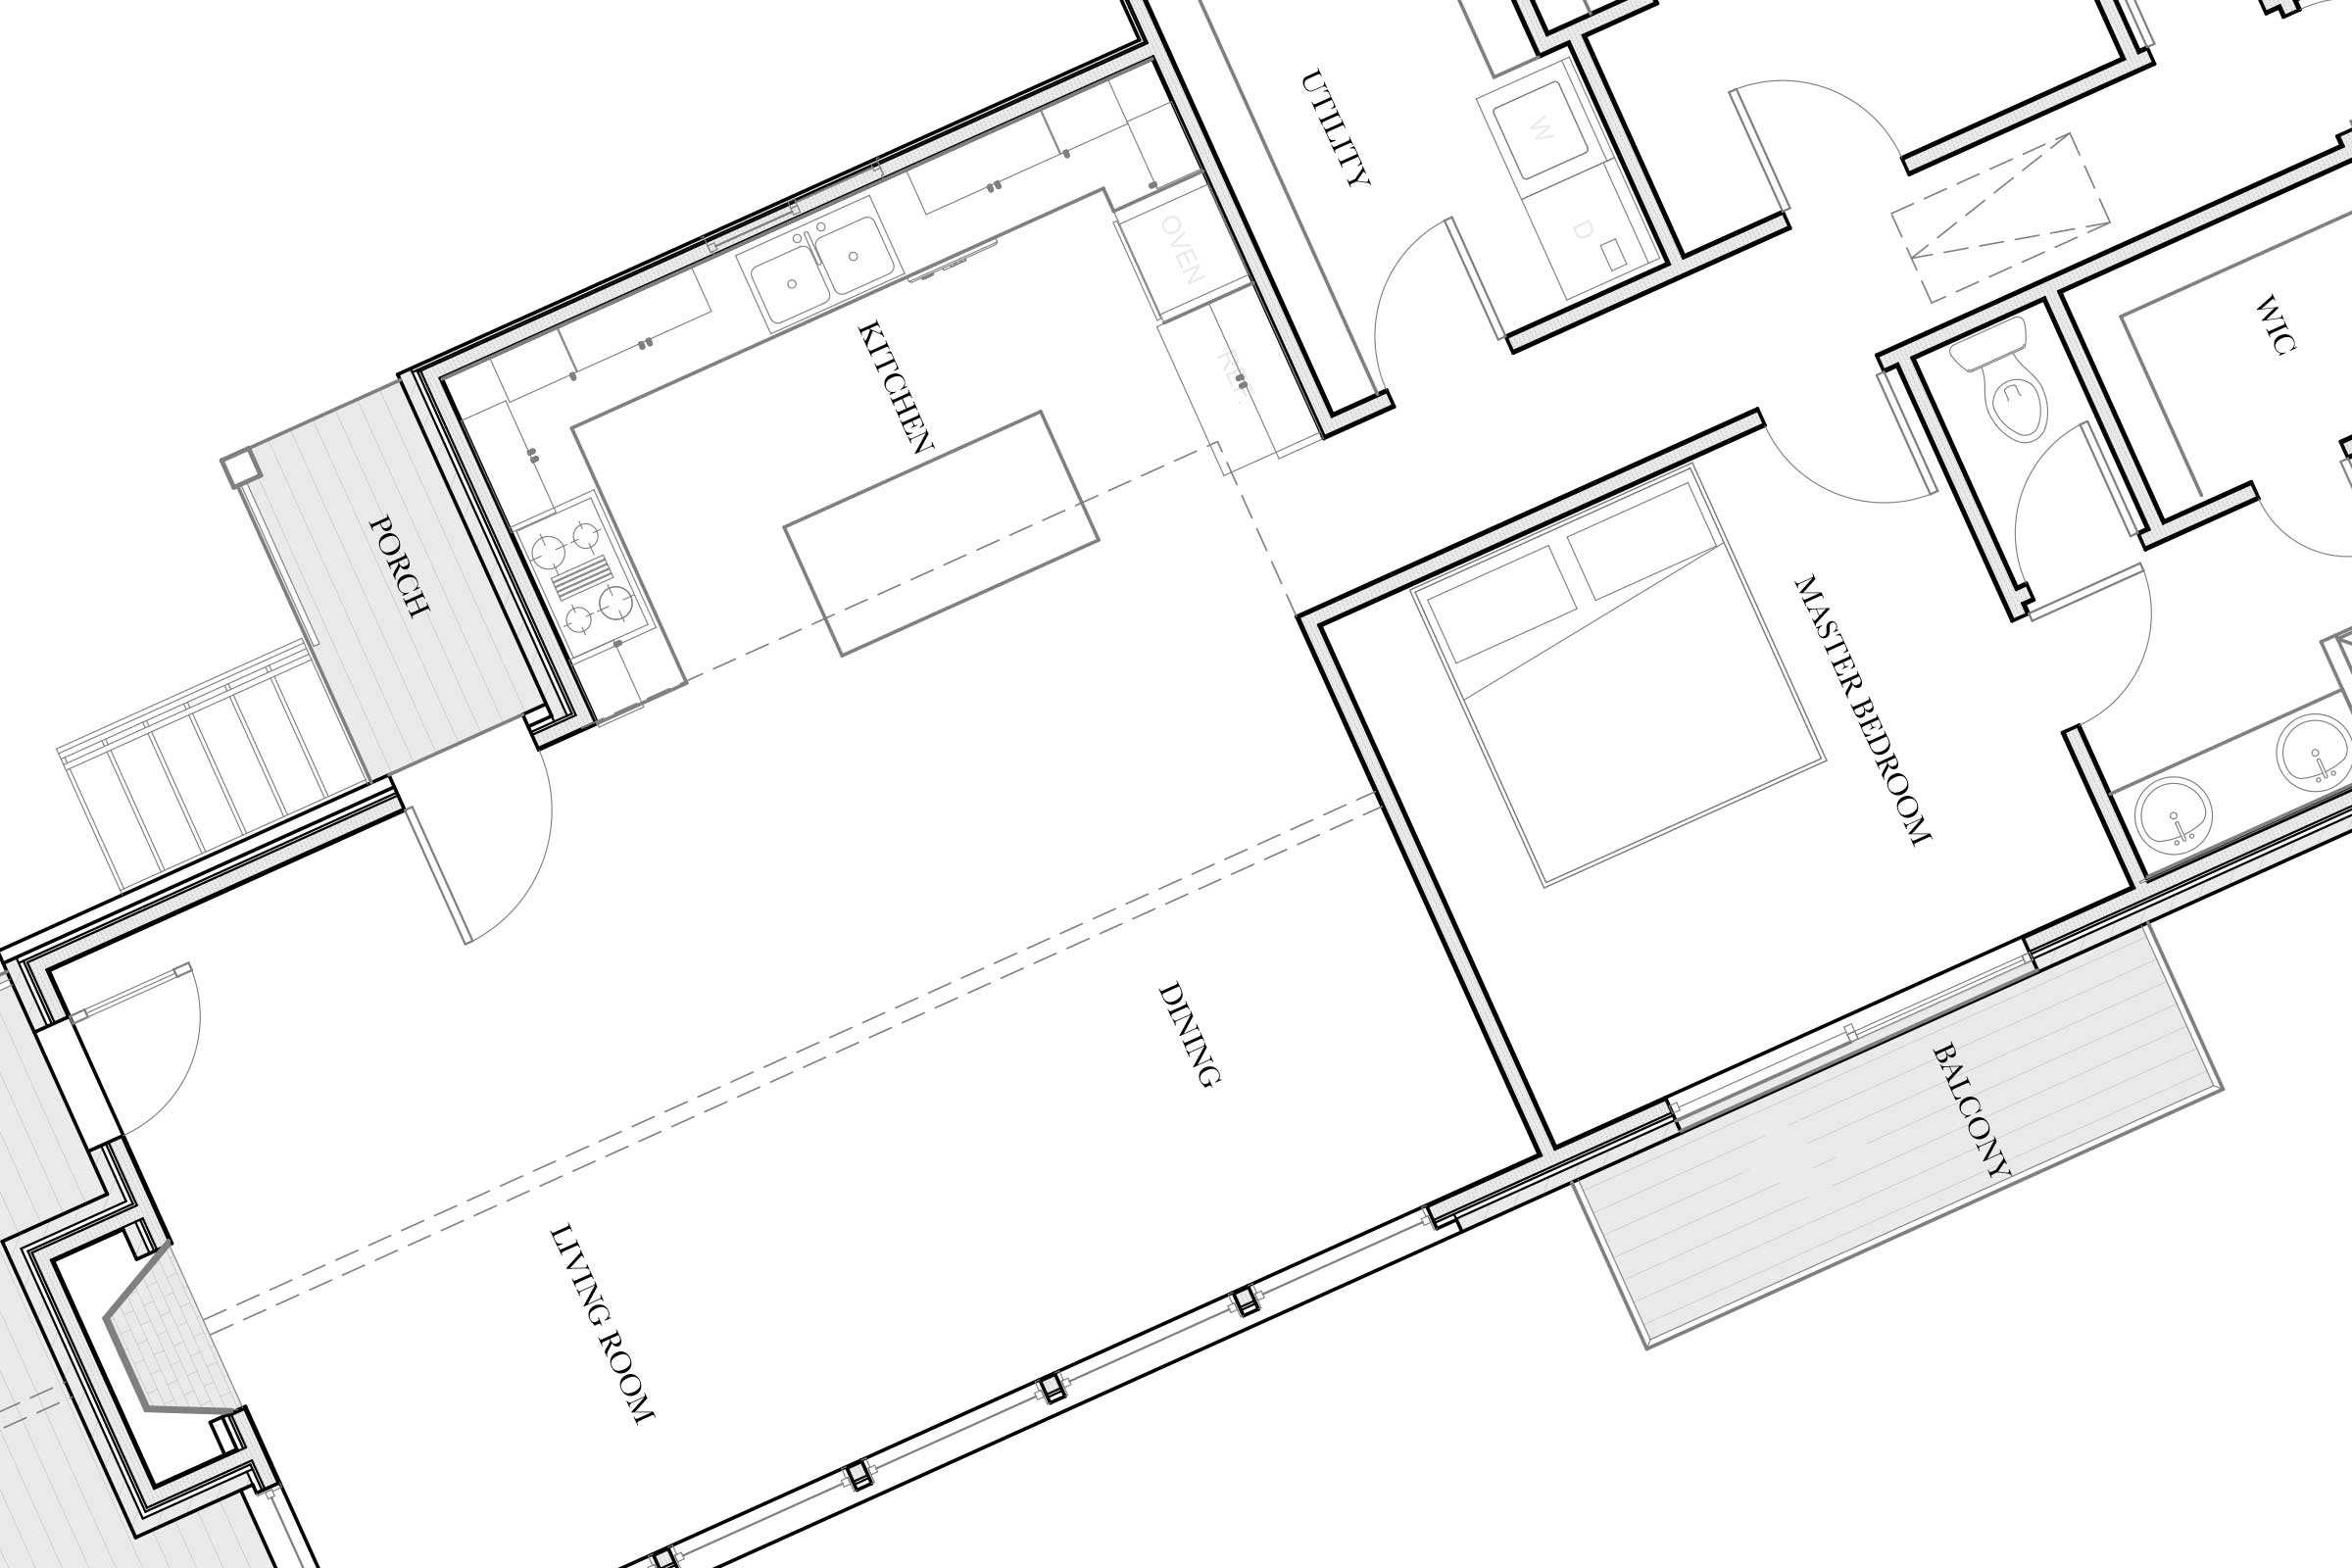
Introducing the Lakeview Escape project!
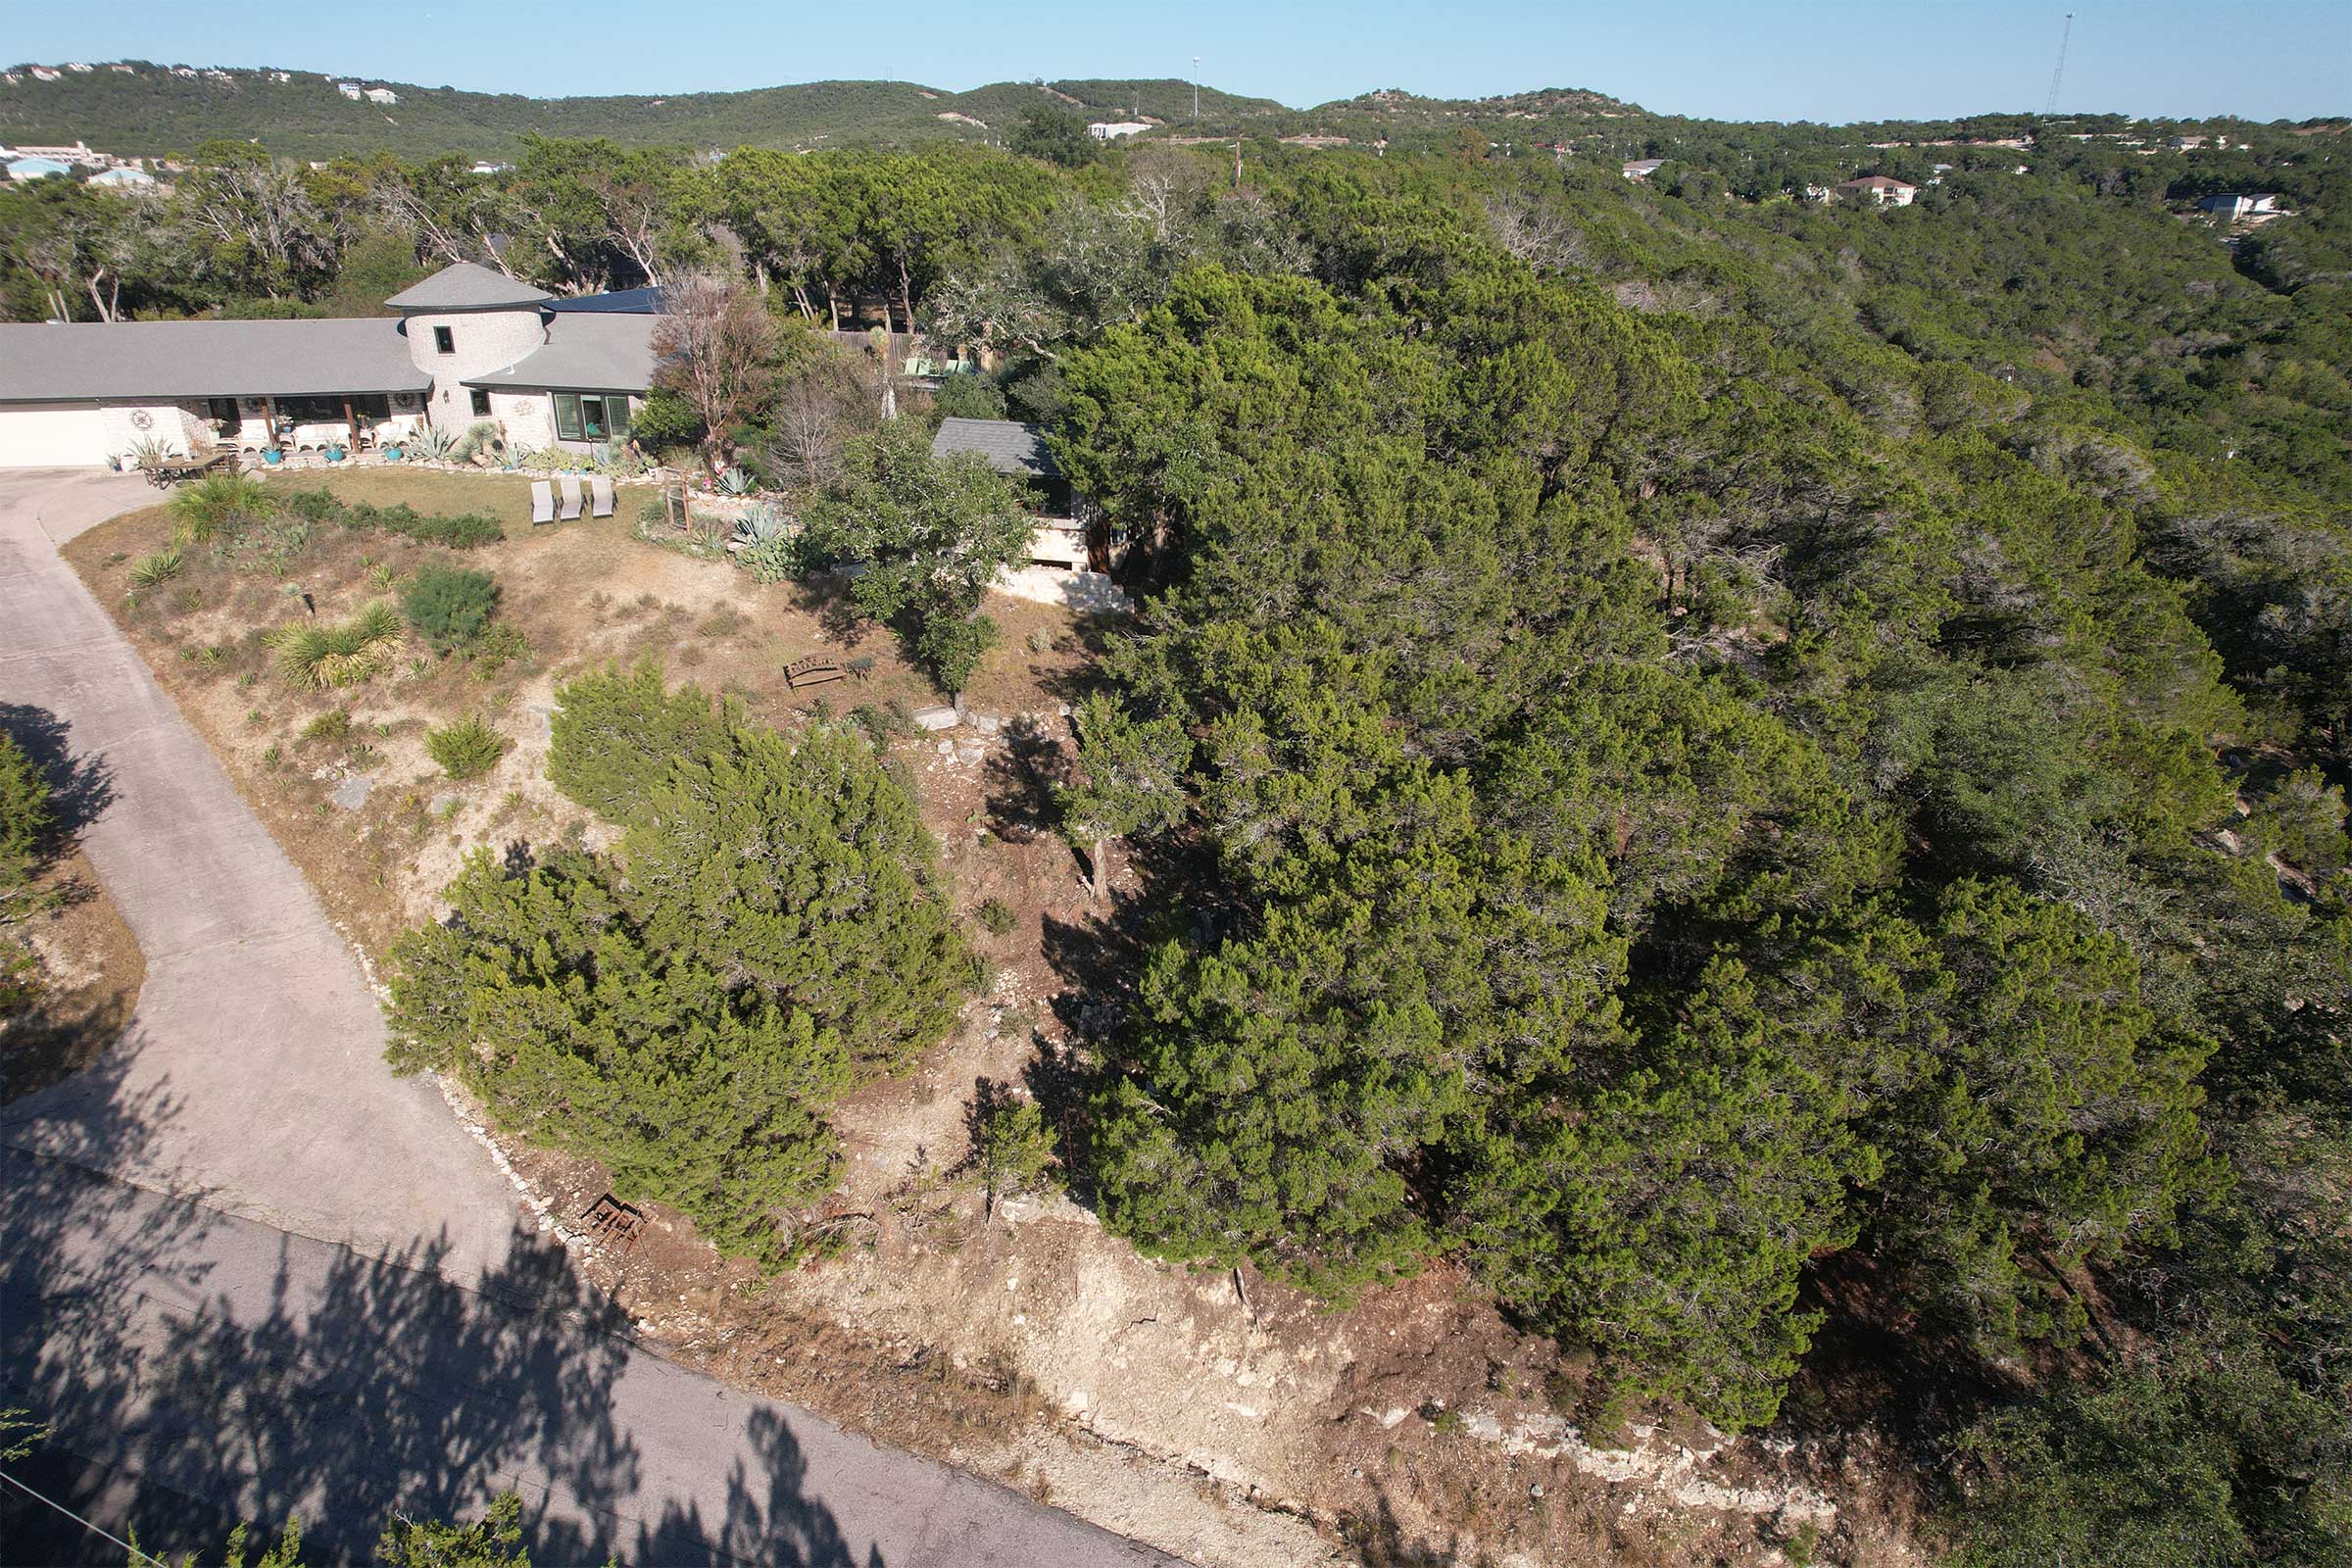
The Floor Plan!
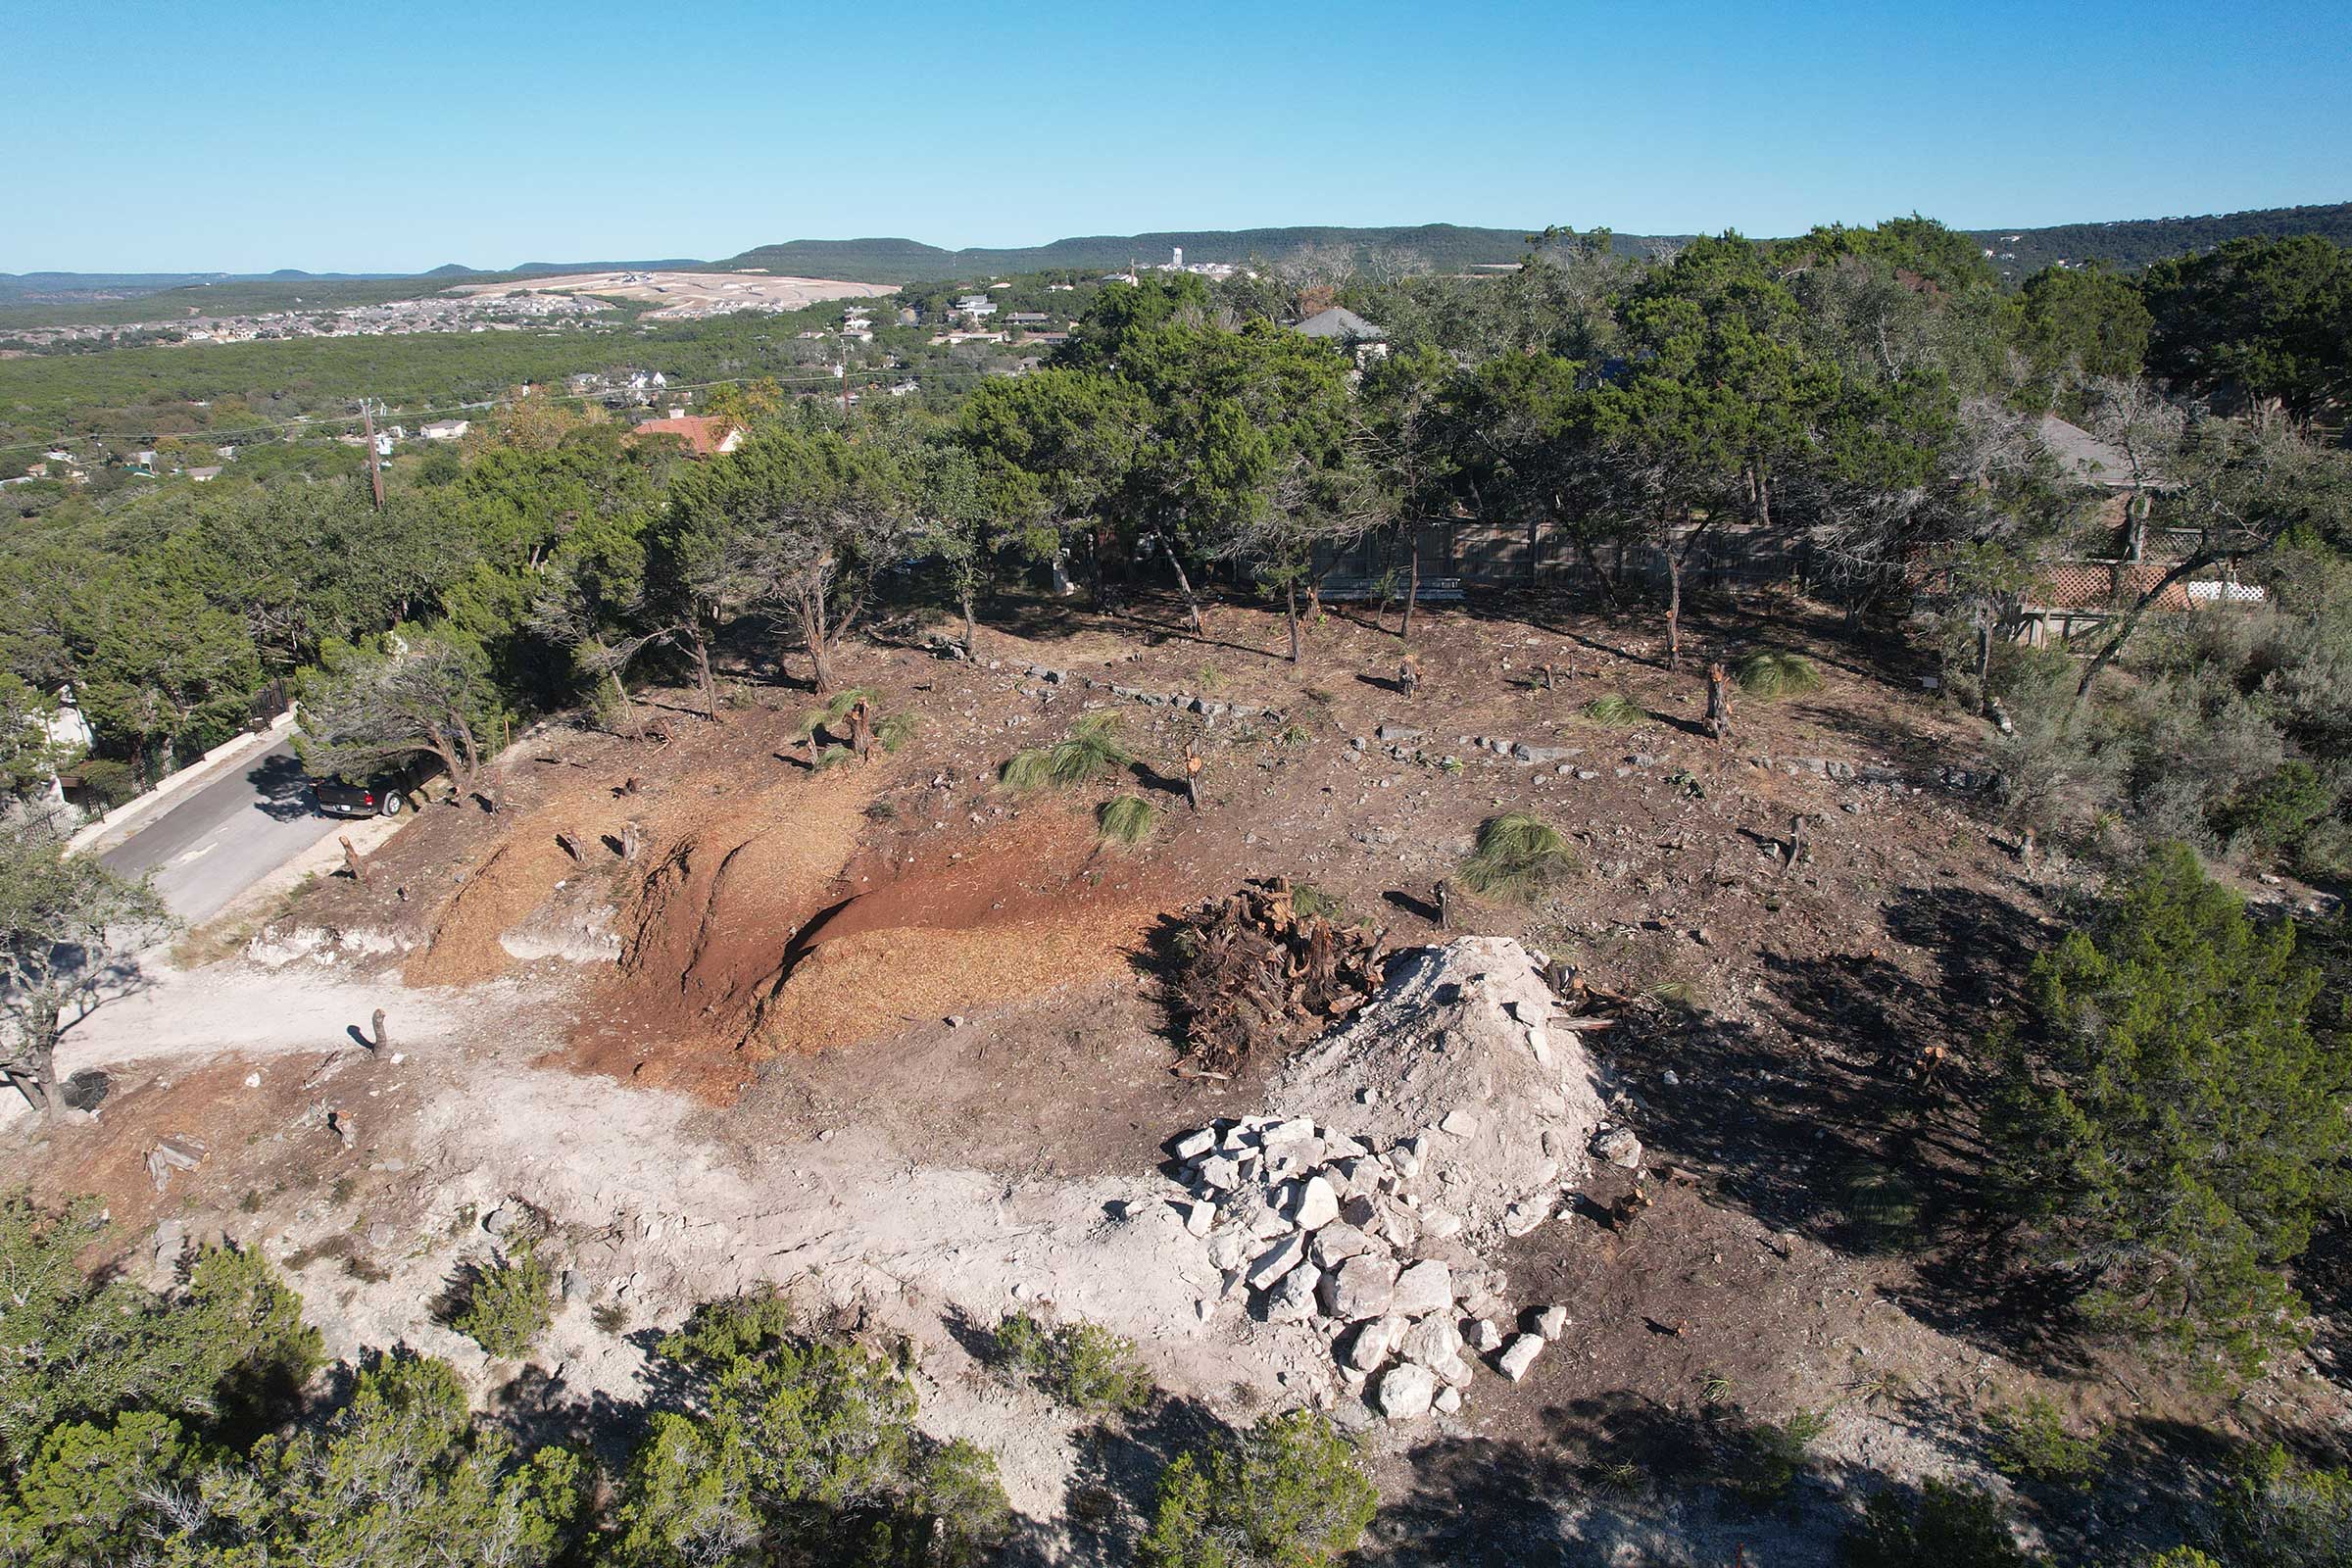
Clearing the Home Site
Laying the Groundwork: Preparing to Pour the Foundation
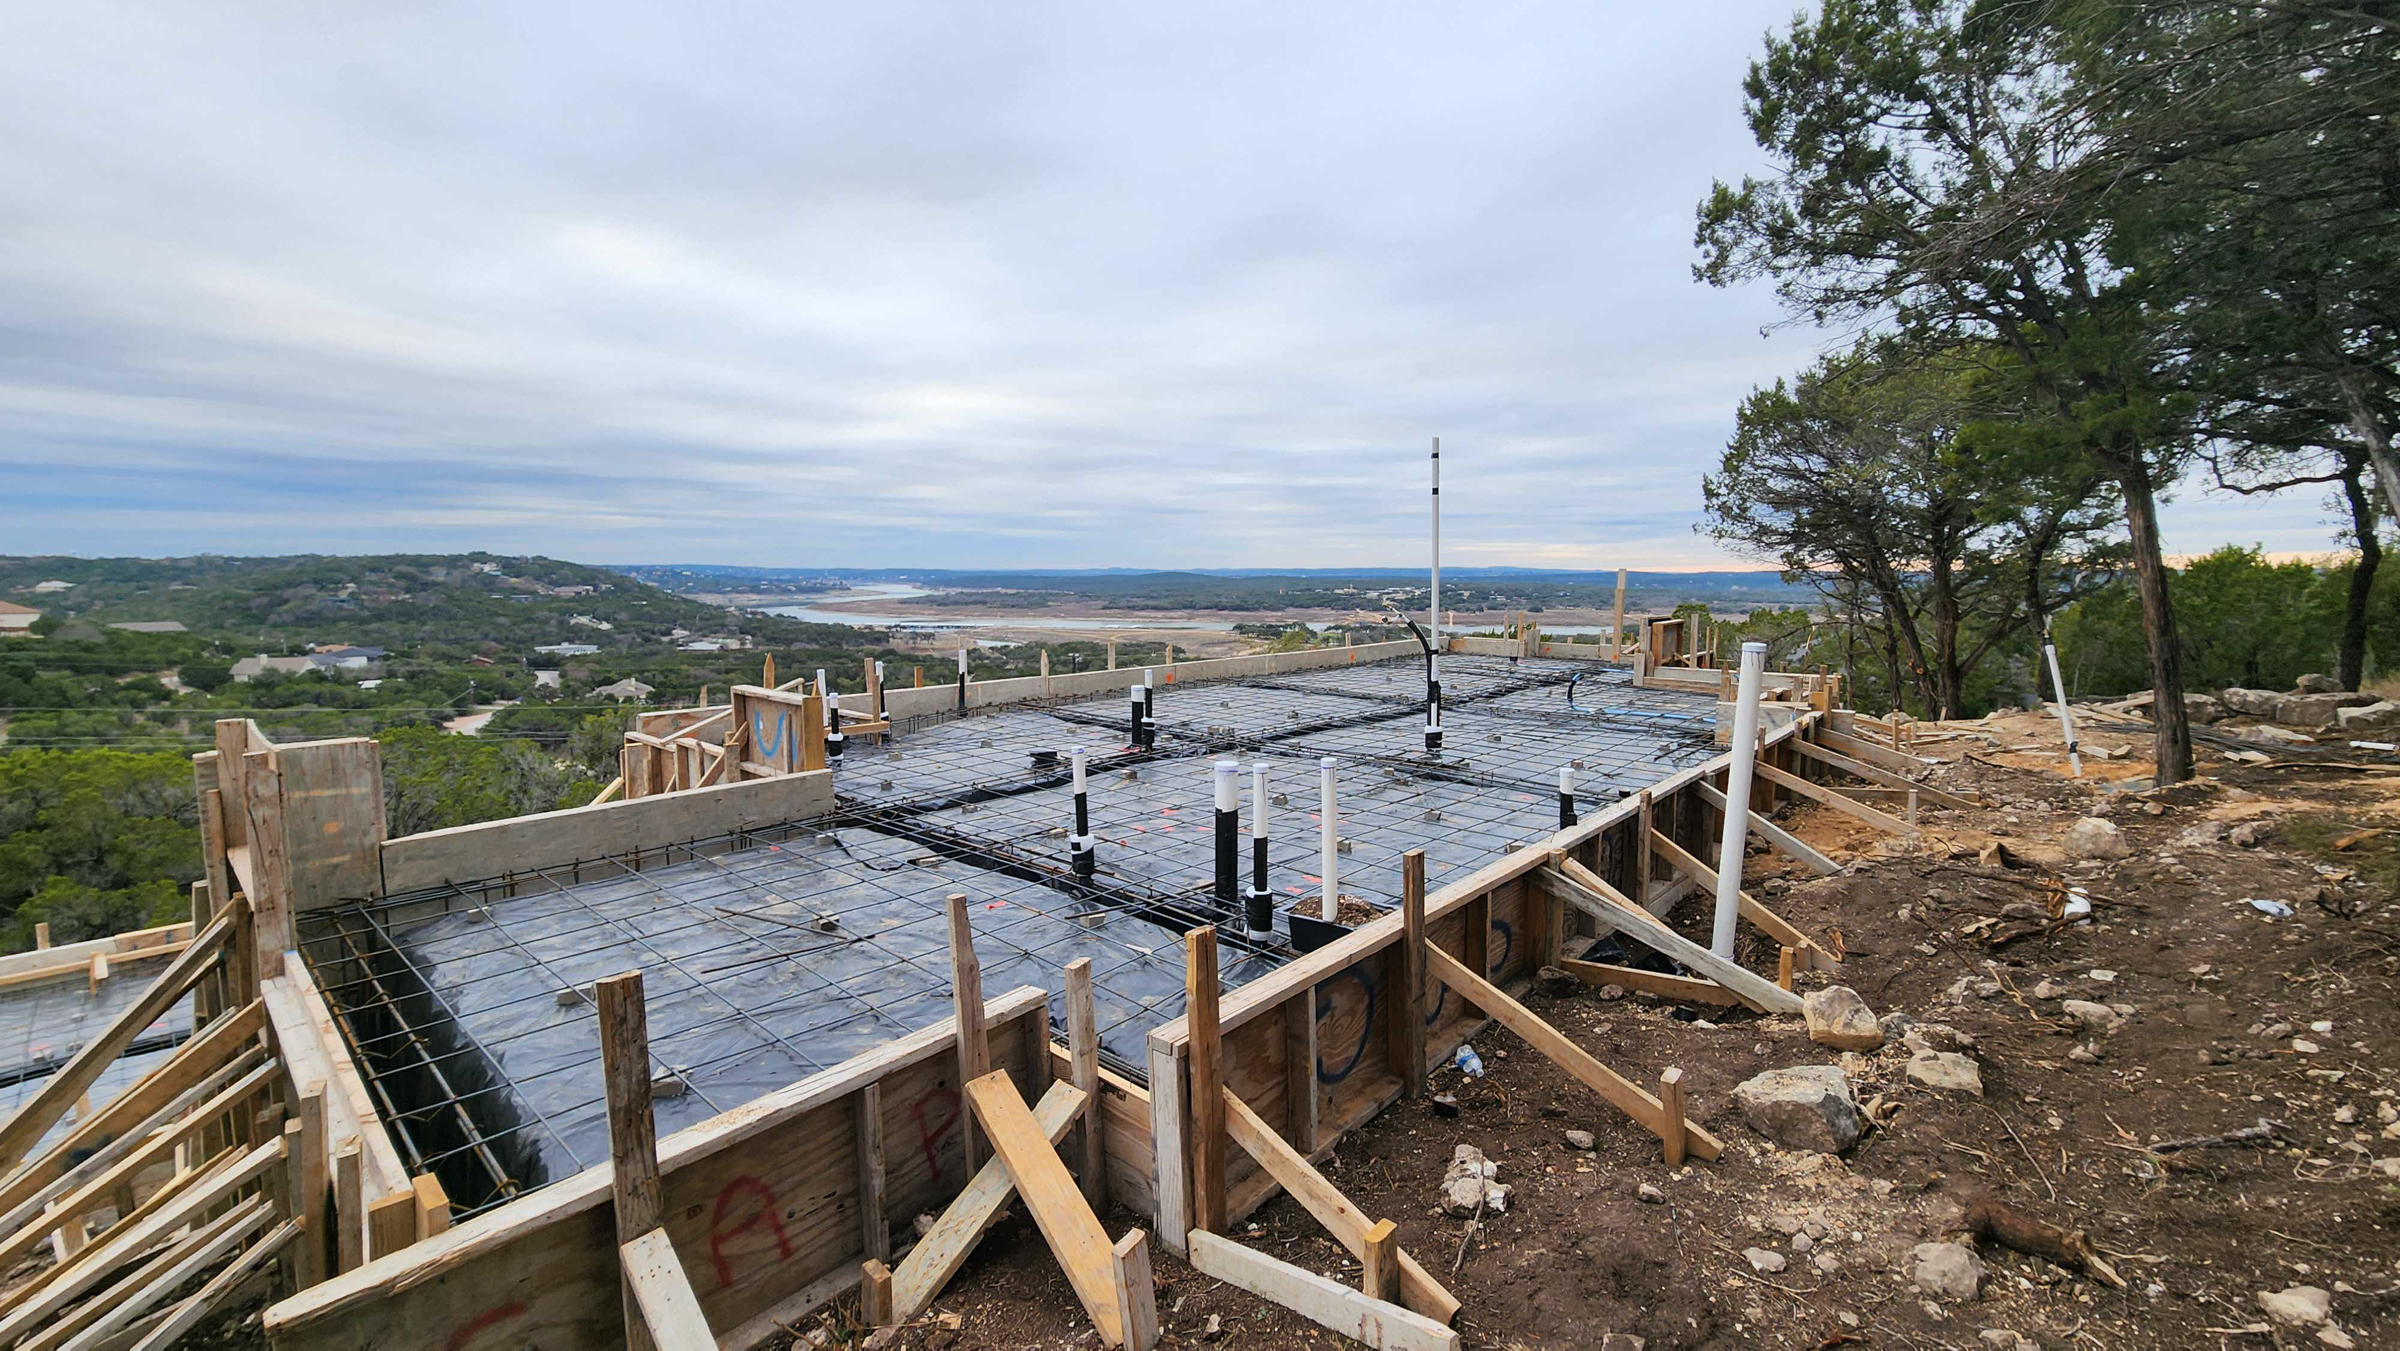
Building Strong Foundations: The Lakeview Escape Project Moves Forward
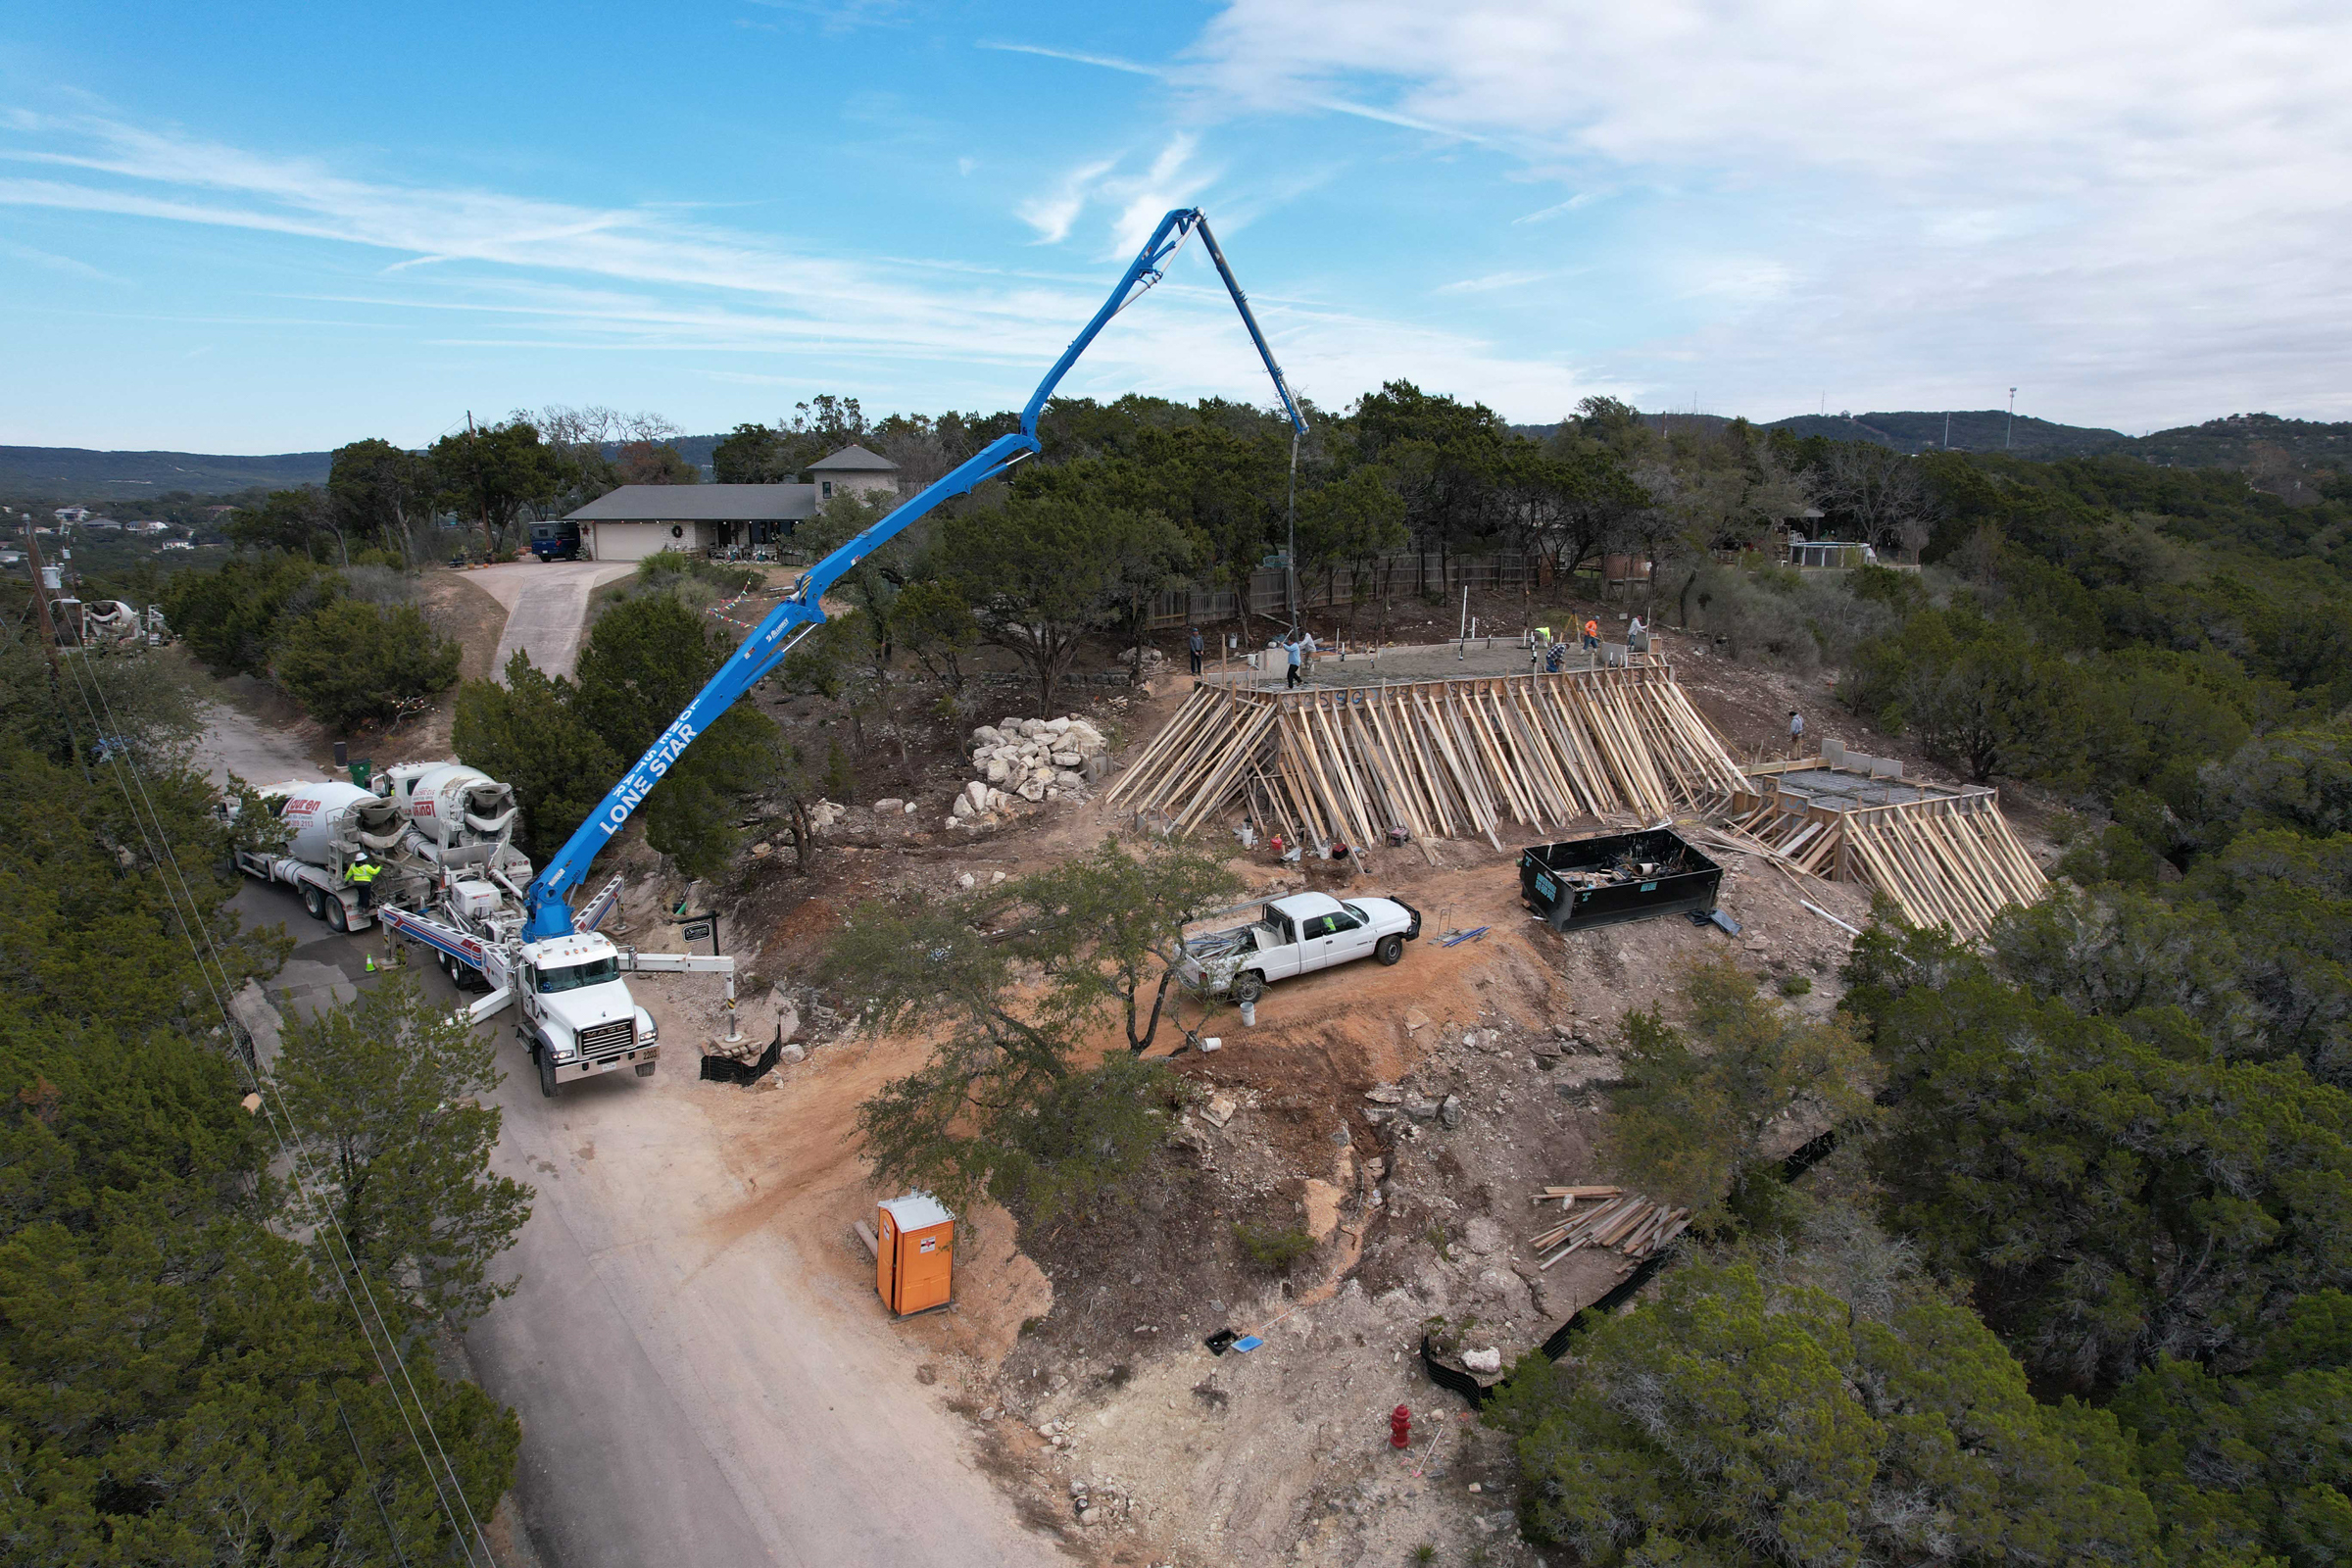
Lakeview Escape: Framing the Dream – Watch the Transformation